Leave a Message

By providing your contact information to Kari Kurtz, your personal information will be processed in accordance with Kari Kurtz's Privacy Policy. By checking the box(es) below, you expressly consent to receive marketing or promotional real estate communication from Kari Kurtz in the manner selected by you. For SMS text messages, message frequency varies. Message and data rates may apply. Consent is not a condition of purchase of any goods or services. You may opt out of receiving further communications from Kari Kurtz at any time. To opt out of receiving SMS text messages, reply STOP to unsubscribe. SMS text messaging is subject to our Terms of Use.

Thank you for your message. I will be in touch with you shortly.

401 E 10th Avenue
401 E 10th Avenue
401 E 10th Avenue
401 E 10th Avenue
401 E 10th Avenue
401 E 10th Avenue
401 E 10th Avenue
401 E 10th Avenue
401 E 10th Avenue
401 E 10th Avenue
401 E 10th Avenue
401 E 10th Avenue
401 E 10th Avenue
401 E 10th Avenue
401 E 10th Avenue
401 E 10th Avenue
401 E 10th Avenue
401 E 10th Avenue
401 E 10th Avenue
401 E 10th Avenue
401 E 10th Avenue
401 E 10th Avenue
401 E 10th Avenue
401 E 10th Avenue
401 E 10th Avenue
401 E 10th Avenue
401 E 10th Avenue
401 E 10th Avenue
401 E 10th Avenue
401 E 10th Avenue
401 E 10th Avenue
401 E 10th Avenue
401 E 10th Avenue
401 E 10th Avenue
401 E 10th Avenue
401 E 10th Avenue
SEE ALL PHOTOS
401 E 10th Avenue
401 E 10th Avenue
401 E 10th Avenue
401 E 10th Avenue
401 E 10th Avenue
401 E 10th Avenue
401 E 10th Avenue
401 E 10th Avenue
401 E 10th Avenue
401 E 10th Avenue
401 E 10th Avenue
401 E 10th Avenue
401 E 10th Avenue
401 E 10th Avenue
401 E 10th Avenue
401 E 10th Avenue
401 E 10th Avenue
401 E 10th Avenue
401 E 10th Avenue
401 E 10th Avenue
401 E 10th Avenue
401 E 10th Avenue
401 E 10th Avenue
401 E 10th Avenue
401 E 10th Avenue
401 E 10th Avenue
401 E 10th Avenue
401 E 10th Avenue
401 E 10th Avenue
401 E 10th Avenue
401 E 10th Avenue
401 E 10th Avenue
401 E 10th Avenue
401 E 10th Avenue
401 E 10th Avenue
401 E 10th Avenue
Sold

401 E 10th Avenue

401 E 10th Avenue, North Wildwood, NJ 08260

$2,700,000
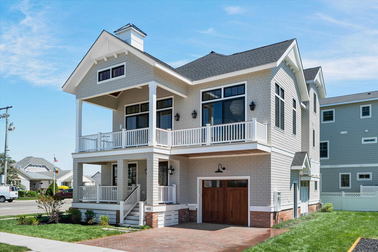
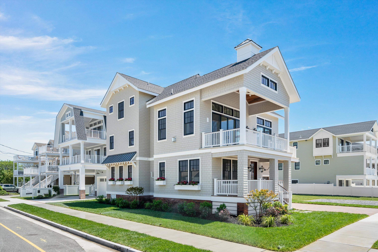
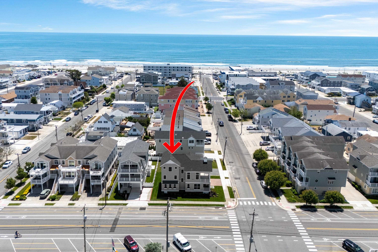
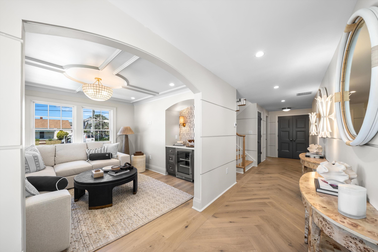
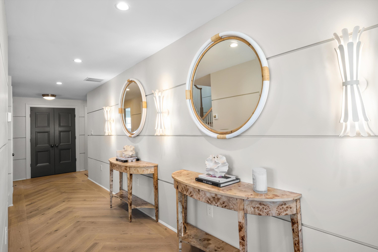
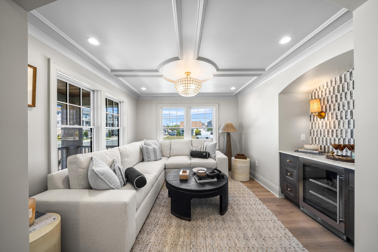
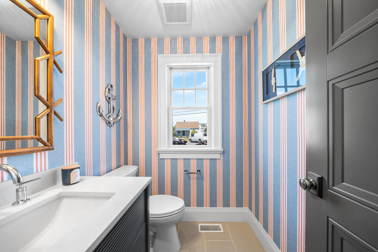
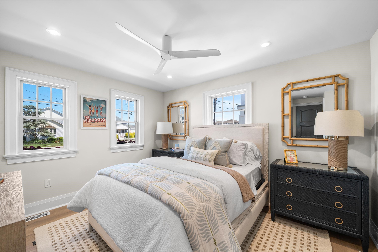
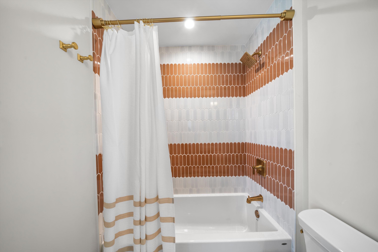
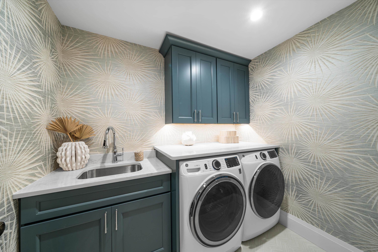
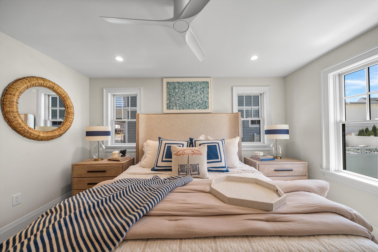
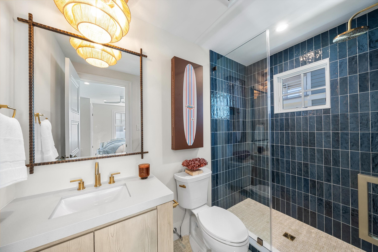
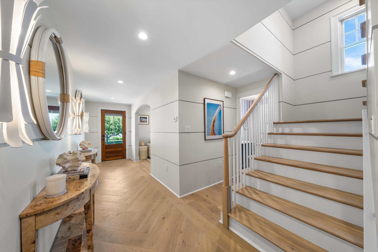
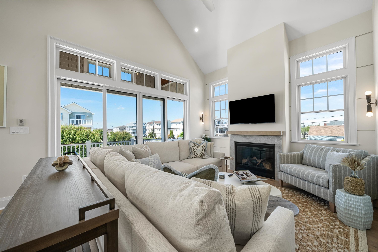
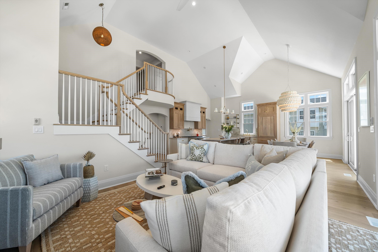
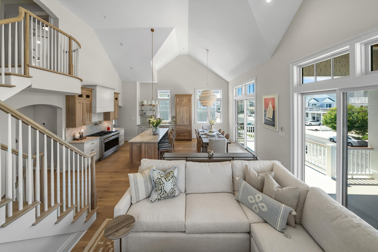
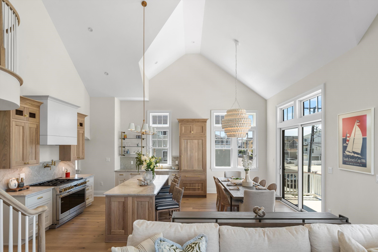
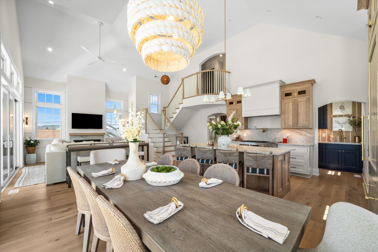
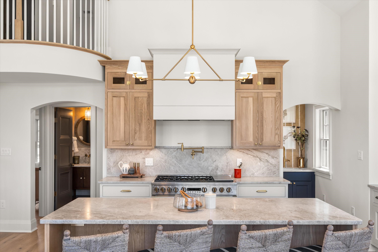
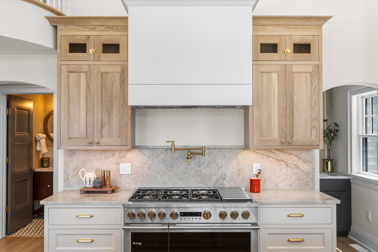
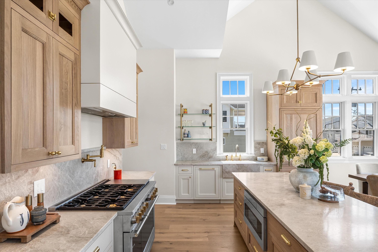
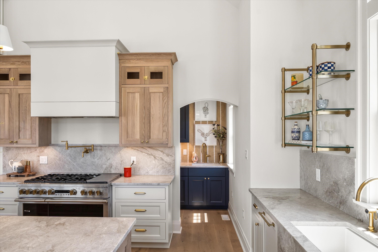
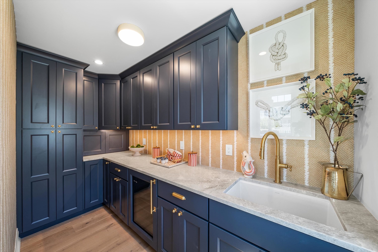
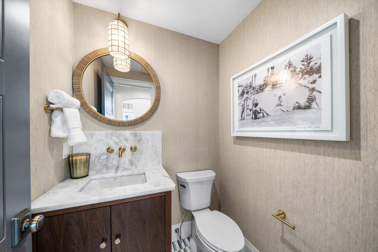
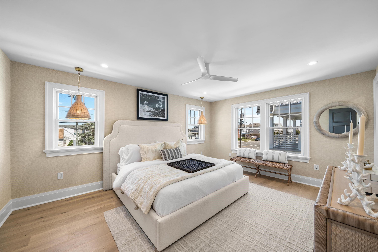
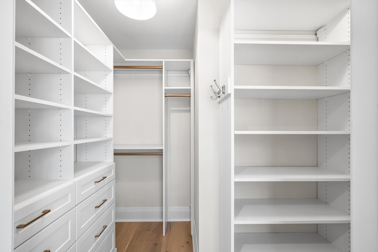
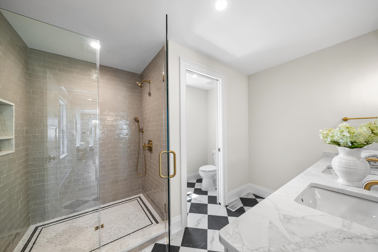
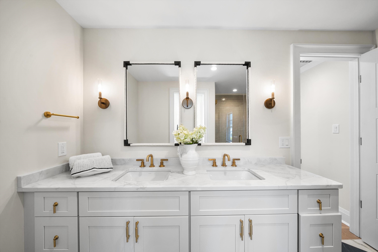
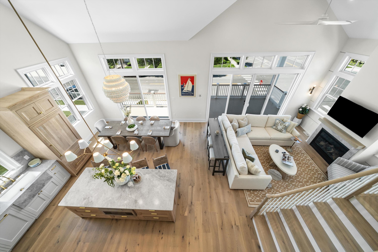
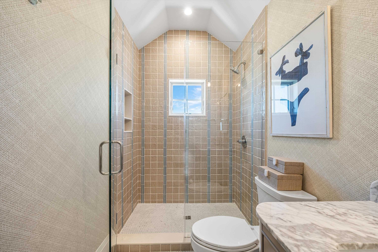
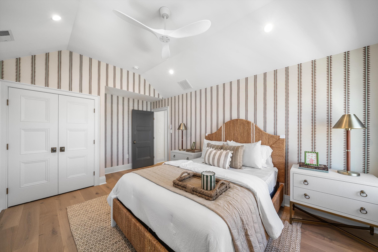
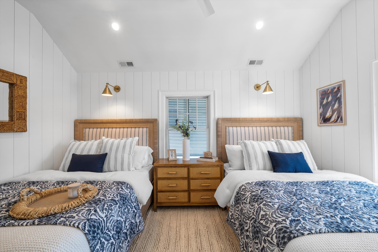
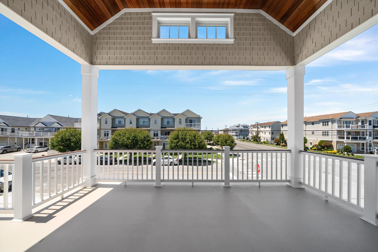
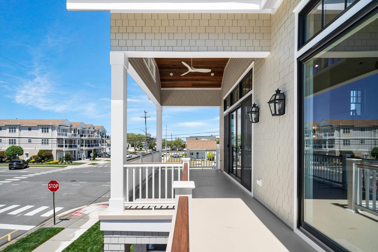
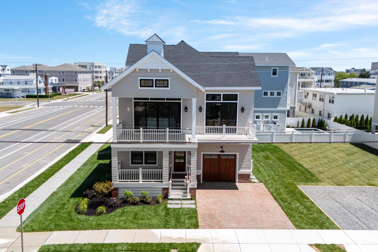
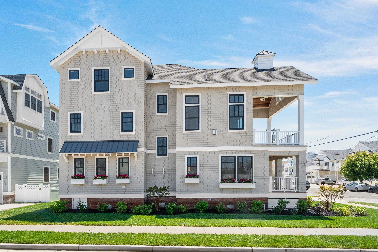
Welcome to 401 E 10th Avenue -- a fully custom, three-story new construction home just two blocks from the beach in one of North Wildwood's most sought-after residential neighborhoods. This stunning property comes sold fully furnished and move-in ready. Designed by Blane Steinman Architects, and interior design and furnishings by Dune by Sean Kelly, the home reflects a true collaboration of proven professionals. The result is a one-of-a-kind custom floor plan with 5 bedrooms, 4 full baths, and 2 half baths across three floors. The corner lot with south-west exposure brings in consistent natural light and ocean breezes throughout the day. The upside-down living layout places the open-concept kitchen, dining, and living areas on the second floor to take full advantage of the views and light. Every room was designed with a distinct purpose and character. Materials and finishes were selected for both quality and longevity, with high-end appliances and custom details throughout. Upgrades include engineered white oak flooring, custom millwork and trim throughout, designer tile selections and light fixtures, white oak kitchen cabinetry, a GE Monogram appliance package including a 48inch range, quartzite countertops, Andersen 400 Series windows, James Hardie shingle siding, metal roof accents, a mahogany entry door, garage door, and soffits, brick driveway, irrigated flower boxes, and gas lanterns. This is not your typical spec home with upgraded finishes -- it is a ground-up custom build, conceived and executed from the very beginning as something truly exceptional. Every detail has been thoughtfully considered and meticulously delivered.

5
beds

6
baths

2,904 Sq.Ft. LIVING AREA

Kari Kurtz

Kari Kurtz

Features & Amenities

Interior

  • total bedrooms5
  • Total bathrooms6
  • full bathrooms4
  • half bathrooms2
  • APPLIANCES Range, Oven, Microwave Oven, Refrigerator, Washer, Dryer, Dishwasher, Disposal, Smoke/Fire Detector, Stove Natural Gas
  • other interior Features Cathedral Ceilings, Fireplace- Gas, Wood Flooring, Smoke/Fire Alarm, Storage, Walk in Closet, Tile Flooring, Kitchen Island, Beverage Refrigerator

Area & Lot

  • Status Sold
  • Date Sold September 25, 2026
  • Living Area2,904 Sq.Ft.
  • MLS® ID261538
  • TypeResidential
  • YEAR BUILT2026
  • NeighborhoodNorth Wildwood

Exterior

  • water SourceCity
  • utilitiesCity
  • parkingGarage, 3 Car, Attached
  • HEAT TYPEGas Natural, Forced Air, Hot Water, Multi-Zoned
  • AIR CONDITIONINGCentral Air Condition, Ceiling Fan, Multi Zoned
  • sewerCity
  • other exterior FeaturesBrick, Shingle, Patio, Deck, Enclosed/Covered Patio, Porch, Sidewalks, Outside Shower

Financial

  • Sales Price$2,700,000
  • Zoning R-1.5

North Wildwood

Explore

Your Goals Are My Priority

Whether you're buying, selling, or investing, you'll receive knowledgeable guidance, personalized attention, and unwavering advocacy every step of the way to make your real estate journey a success.

Follow Me on Instagram